
New Construction

Address
26103 Hazel Summit Drive, Katy, TX
Price
$ 427,990
Property Attributes
- MLS#92178027
- TypeSingle Family
- Listing Status Active
- CountyHarris
- CityKaty
- Area25 Katy - Old Towne
- NeighborhoodAnniston
- Zip77493
- Style
- Year Built2026
- Price$ 427,990
- Bedrooms5
- Full Bathrooms4
- Half Bathrooms0
- Sqr Footage3308
- Lot Size0.05 Acres
Data Source:
Houston Association of REALTORS® (HAR)
Property Description
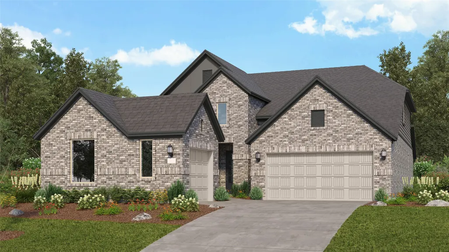
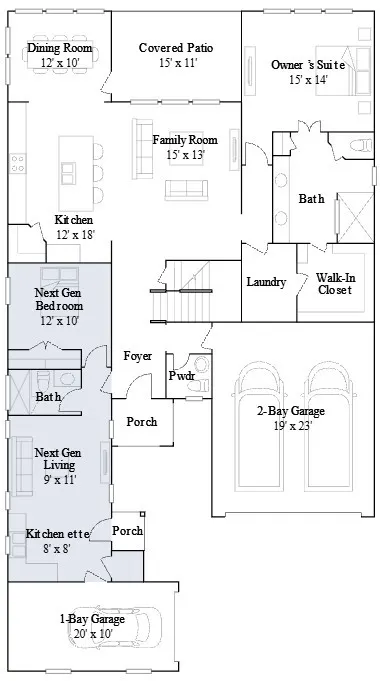
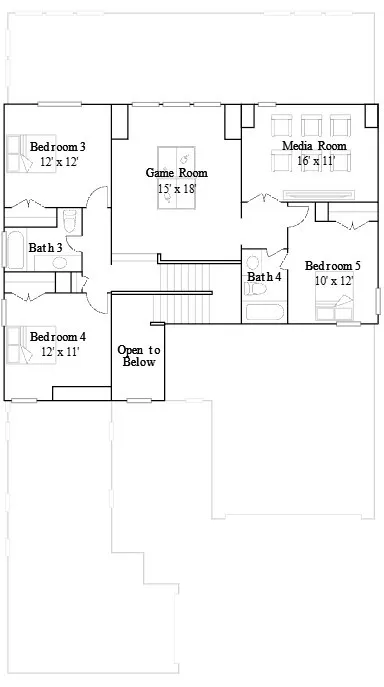
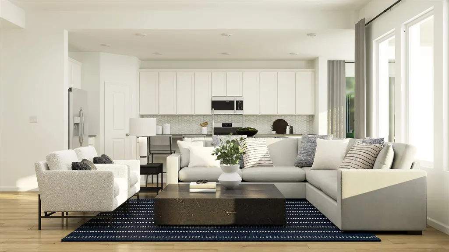
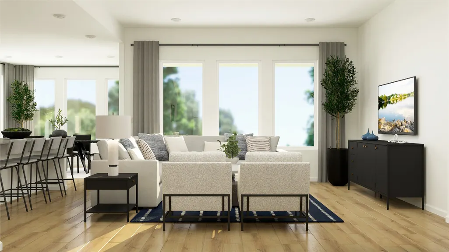
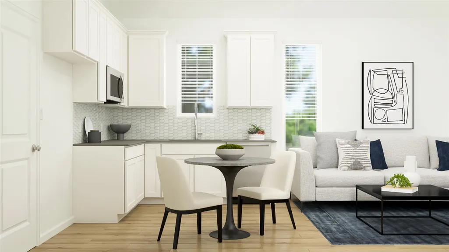
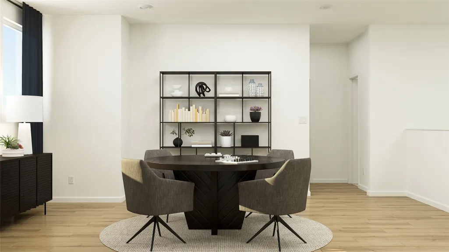
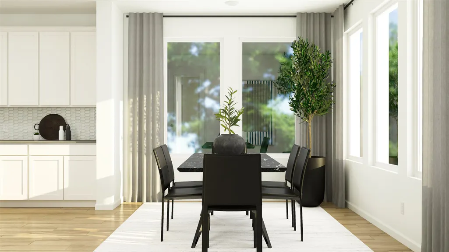
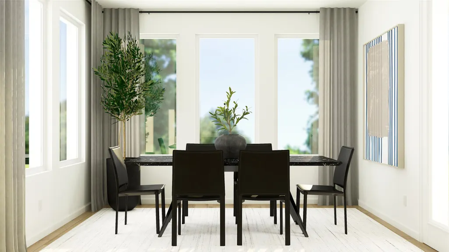
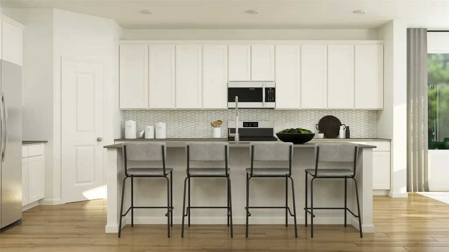
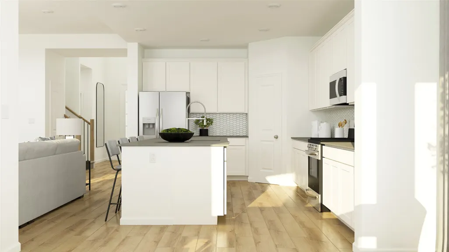
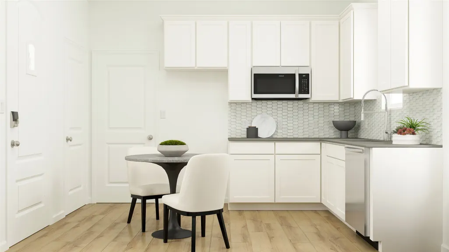
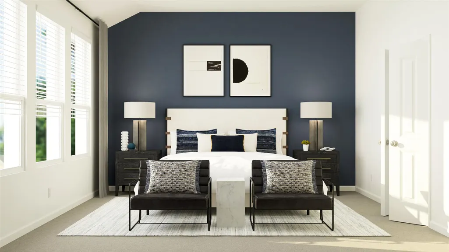
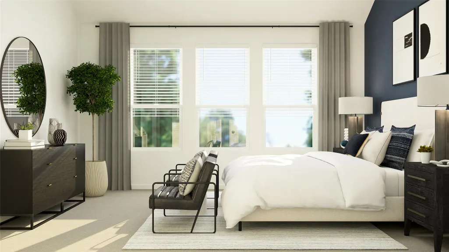
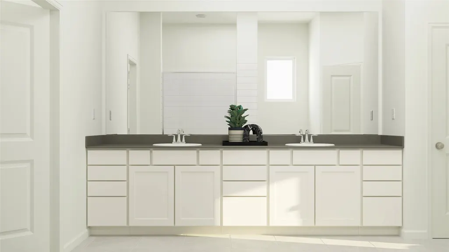
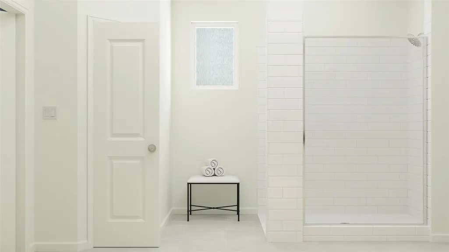
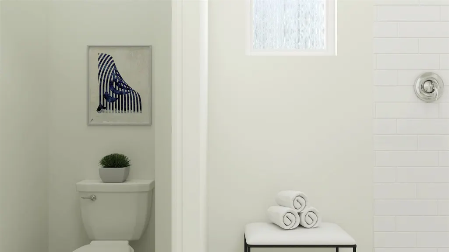
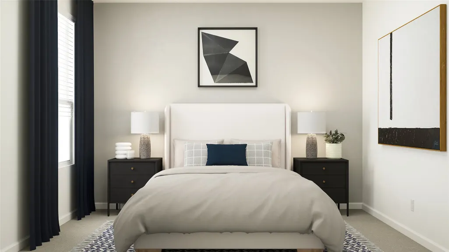
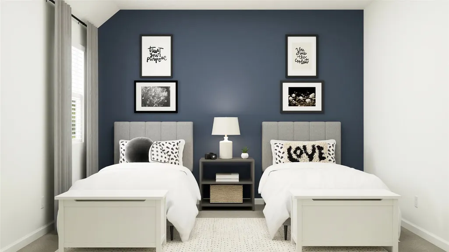
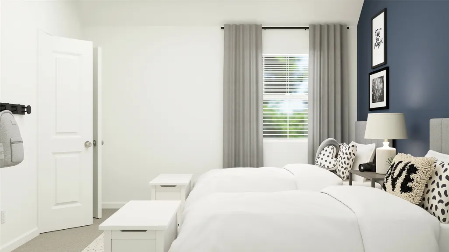
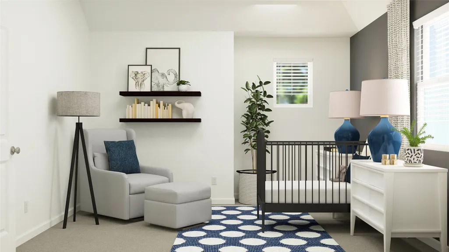
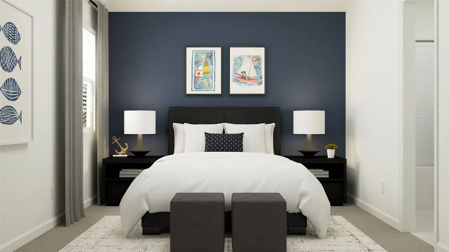
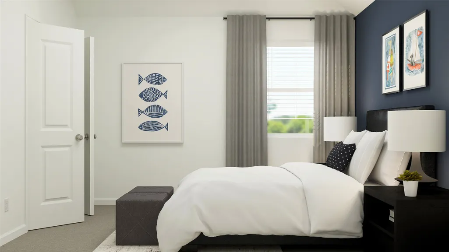
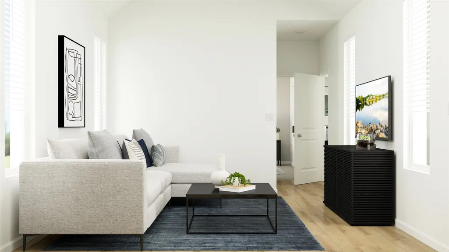
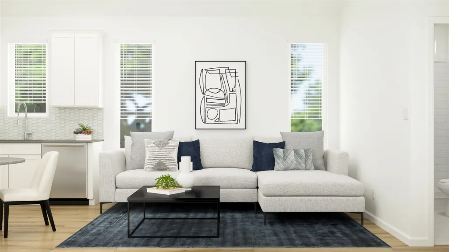
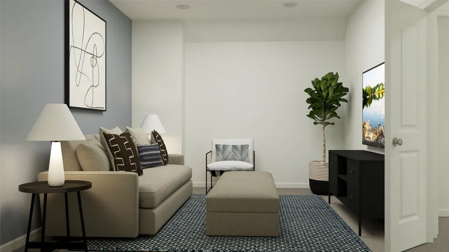
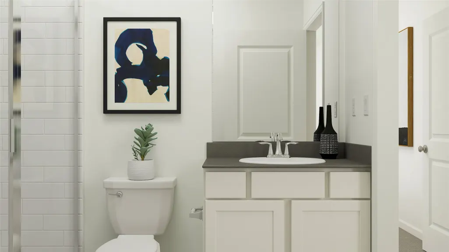
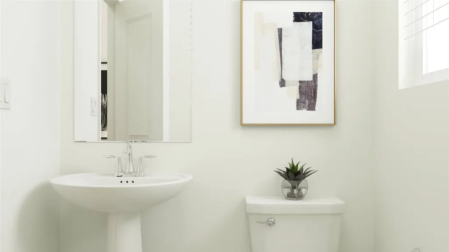
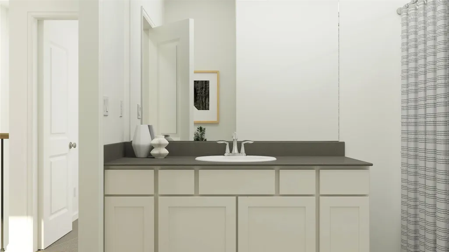
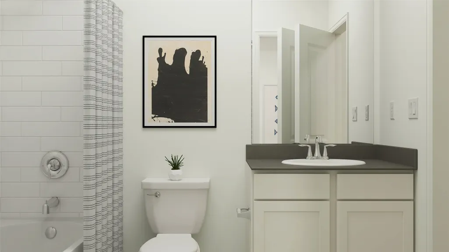
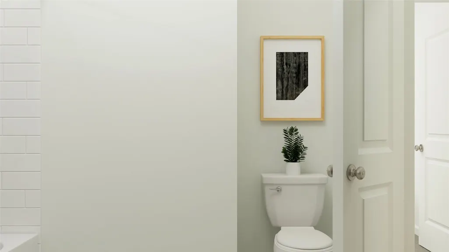
New Construction Lennar Houston Home - The Oak Hill IV Floor Pan - This two-story home showcases Lennar’s signature Next Gen® suite with a separate entrance, living space, kitchenette, bedroom and bathroom, making it ideal for multigenerational living. In the main home, the family room, kitchen and dining room share a convenient open floorplan on the first floor. The first-floor owner’s suite offers a restful sanctuary, while three more bedrooms surround a versatile game room upstairs. The completion date, prices and features may vary and are subject to change. Please verify with Lennar directly. Photos are for illustrative purposes only.
| Elementary School | Middle School | High School |
|---|---|---|
| YOUNGBLOOD ELEMENTARY SCHOOL Elementary School | NELSON JUNIOR HIGH (KATY) Middle School | FREEMAN HIGH SCHOOL High School |
| Price History | |
|---|---|
| 11/6/2026 | Listed $427,990 |
General Features
| Country | US |
|---|---|
| Sewer | Public Sewer |
| Heating | Central,Electric,Gas |
| Cooling | Central Air,Electric,Gas |
| Roof | Composition |
| Appliances | Dishwasher,Electric Oven,Electric Range,Gas Oven,Gas Range |
| HOA Fee | 2200 |
| Garage Spaces | 3 |
| Architectural Style | Traditional |
| Construction Materials | Brick,Cement Siding,Stucco |
| Year Built | 2026 |
| Stories Count | 2 |
| Levels | Two |
| Property Subtype | Detached |
| Tax Year | 2025 |
| Assoc Fee Paid Per | Annually |
| County | Harris |
| New Construction | true |
| Property Type | Residential |
| HOA | true |
| Attached Garage | true |
| Subdivision Name | Anniston |
| Garage Y/N | true |
| Total Rooms | 11 |
| Full Baths | 4 |
| Status | Active |
| Directions | From I-10 (Katy Fwy), take the exit for Grand Pkwy/SH 99 North. Continue about 4 miles, then take the exit for Clay Rd and turn right. Drive 1 mile, turn left onto Peek Rd, then right onto Harvest Wheat Ln. 6802 Harvest Wheat Ln will be on your right. |
| ModificationTimestamp | 2026-11-06T21:20:17.067-00:00 |
| High School | FREEMAN HIGH SCHOOL |
| City | Katy |
| Disclosures | None |
| Association Name | KRJ Management |
| High School District | 30 - Katy |
| MLS Area | 25 |
| Lot Size Units | Square Feet |
| Elementary School | YOUNGBLOOD ELEMENTARY SCHOOL |
| Middle/Junior High School | NELSON JUNIOR HIGH (KATY) |
| Property Condition | Under Construction |
| MLS Area Minor | Katy - Old Towne |
| Lease Considered Y/N | false |
| Virtual Tour | https://www.modsy.com/homejourney/embed/lennar/community/629/modelhome/3143/virtualtour/3154 |
| Builder Name | Lennar Homes |
| Standard Status | Active |
| Middle/Junior School District | 30 - Katy |
| Elementary School District | 30 - Katy |
| Year Built Source | Builder |
| PostalCity | Katy |
| Legal Description | Block 00 Lot 012 |
Interior Features
| Interior Amenities | Breakfast Bar,Bedroom on Main Level,Double Vanity,En Suite Bathroom,Kitchen/Family Room Combo,Main Level Primary,Shower Only,Separate Shower,Tub Shower,Three Bedrooms Up,Walk-In Pantry,Walk-In Closet(s),Kitchen/Dining Combo |
|---|---|
| Flooring | Carpet,Vinyl |
| Air Conditioning Y/N | true |
| Heating Y/N | true |
| Laundry Features | Washer Hookup,Electric Dryer Hookup,Gas Dryer Hookup |
| Total Bedrooms | 5 |
| Room Type | Family Room,Game Room,Kitchen,Living Room,Media Room,Utility Room |
| LivingAreaSource | Builder |
| Total Baths | 4 |
Exterior Features
| Parking Features | Attached,Garage |
|---|---|
| Lot Features | Subdivision |
| Water Source | Public |
| Foundation Details | Slab |
| Building Area Total | 3308 |
| Lot Size Acres | 0.05 |
| Private Pool | false |
Amenities
- Foreclosure
- Views
- Short Sale
- New Construction
- Adult 55+
- Lease To Own
- No HOA Fees
- Furnished
- Primary On Main
- Air Conditioning
- Seller Finance
- Green
- Fixer Upper
- Horse
- Golf
- Fireplace
- Deck
- Garage
- Basement
- Pool
Property vs Single Family Average in 77493
Price
Year Built
In The Neighborhood
Just Listed
Katy
$ 347,990
26518 Golden Heather Lane
Katy, TX 77493
- Type
- Single Family
- Size
- 2,731 SqFt
- Rooms
- 4 Beds + 3 Baths
Just Listed
Katy
$ 343,990
26611 Cascade Sunrise Street
Katy, TX 77493
- Type
- Single Family
- Size
- 2,731 SqFt
- Rooms
- 4 Beds + 3 Baths
Just Listed
Katy
$ 249,990
6002 Bayberry Blooms Lane
Katy, TX 77493
- Type
- Single Family
- Size
- 1,656 SqFt
- Rooms
- 4 Beds + 2 Baths
Just Listed
Katy
$ 263,990
6327 Green Pedal Lane
Katy, TX 77493
- Type
- Single Family
- Size
- 1,720 SqFt
- Rooms
- 4 Beds + 2 Baths
Just Listed
Katy
$ 238,990
26807 Lollipop Pink Lane
Katy, TX 77493
- Type
- Single Family
- Size
- 1,656 SqFt
- Rooms
- 4 Beds + 2 Baths
Just Listed
Katy
$ 467,990
6227 Violet Embers Drive
Katy, TX 77493
- Type
- Single Family
- Size
- 3,053 SqFt
- Rooms
- 4 Beds + 3 Baths
Just Listed
Katy
$ 273,990
26903 Rosebay Woods Drive
Katy, TX 77493
- Type
- Single Family
- Size
- 1,968 SqFt
- Rooms
- 4 Beds + 2 Baths
Reduced
Katy
$ 217,990
26915 Rosebay Woods Drive
Katy, TX 77493
- Type
- Single Family
- Size
- 1,084 SqFt
- Rooms
- 3 Beds + 2 Baths
Reduced
Katy
$ 261,990
6411 Green Pedal Lane
Katy, TX 77493
- Type
- Single Family
- Size
- 1,760 SqFt
- Rooms
- 4 Beds + 2 Baths
New Construction
Katy
$ 373,990
26623 Cascade Sunrise Street
Katy, TX 77493
- Type
- Single Family
- Size
- 3,198 SqFt
- Rooms
- 4 Beds + 3 Baths
New Construction
Katy
$ 305,990
26610 Golden Heather Lane
Katy, TX 77493
- Type
- Single Family
- Size
- 2,162 SqFt
- Rooms
- 4 Beds + 2 Baths
Reduced
Katy
$ 283,990
6331 Lavender Sunset Lane
Katy, TX 77493
- Type
- Single Family
- Size
- 1,973 SqFt
- Rooms
- 3 Beds + 2 Baths
Reduced
Katy
$ 224,990
26838 Lollipop Pink Lane
Katy, TX 77493
- Type
- Single Family
- Size
- 1,461 SqFt
- Rooms
- 3 Beds + 2 Baths
New Construction
Katy
$ 489,990
6303 Bakers Cove Lane
Katy, TX 77493
- Type
- Single Family
- Size
- 3,308 SqFt
- Rooms
- 5 Beds + 4 Baths
 The information being provided by Houston Association of REALTORS, Inc. is for the consumer's personal, non-commercial use and may not be used for any purpose other than to identify prospective properties consumers may be interested in purchasing. Any information relating to real estate for sale referenced on this web site comes from the Internet Data Exchange (IDX) program of the Houston Association of REALTORS, Inc. This web site may reference real estate listing(s) held by a brokerage firm other
 © 2026 Bryan College Station Regional Association of Realtors. All rights reserved. Information deemed to be reliable but not guaranteed. The data relating to real estate for sale on this website comes in part from the Broker Reciprocitysm Program. Real estate listings held by brokerage firms other than Grand Terra are marked with the BR logo and detailed information about them includes the name of the listing brokers. Listing broker has attempted to offer accurate data, but buyers are advised
