

Address
907 Marina Breeze Lane, Pinehurst, TX
Price
$ 749,900
Property Attributes
- MLS#74523480
- TypeSingle Family
- Listing Status Active
- CountyMontgomery
- CityPinehurst
- Area15 Tomball
- NeighborhoodWoodtrace
- Zip77362
- Style
- Year Built2022
- Taxes$ 17992
- Price$ 749,900
- Bedrooms4
- Full Bathrooms3
- Half Bathrooms1
- Sqr Footage3534
- Lot Size0.3033 Acres
Data Source:
Houston Association of REALTORS® (HAR)
Property Description
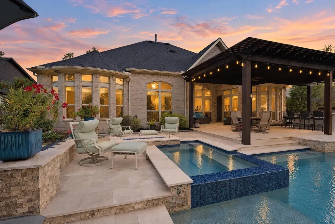
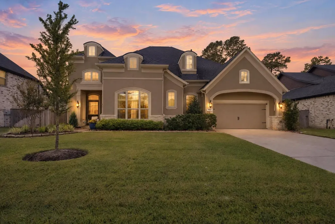
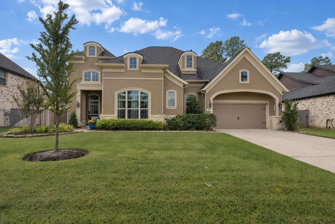
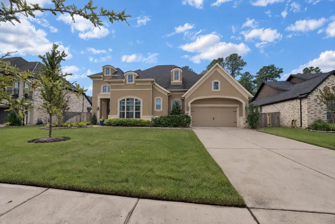
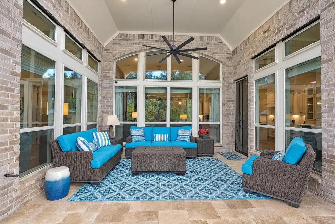
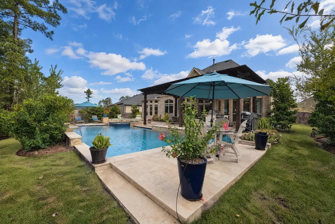
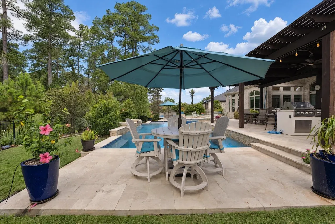
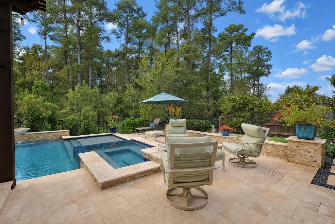
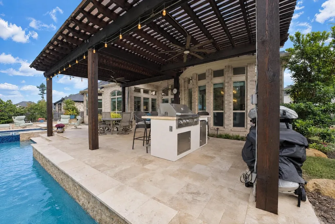
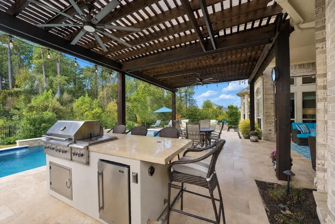
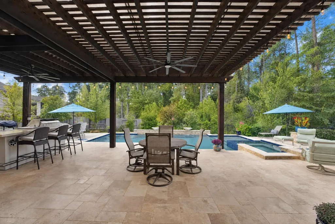
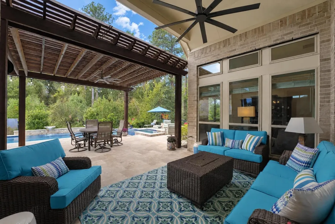
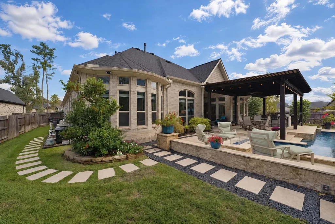
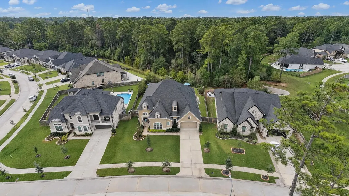
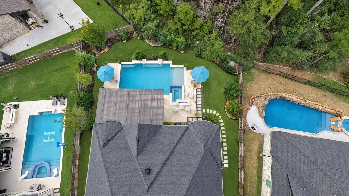
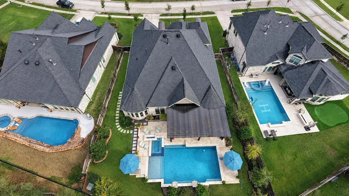
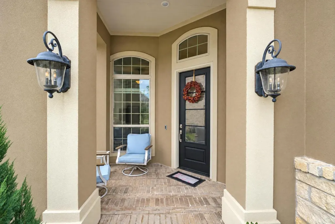
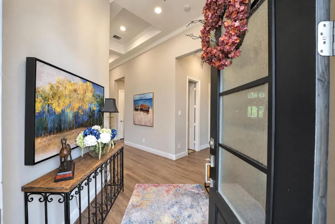
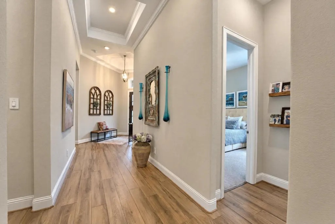
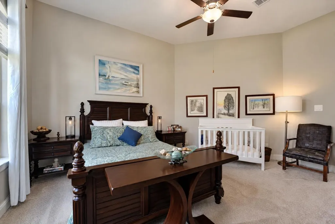
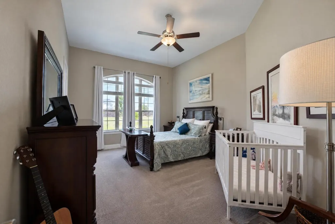
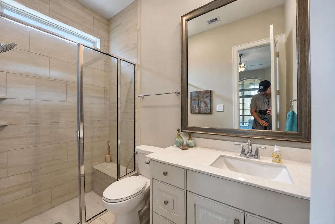
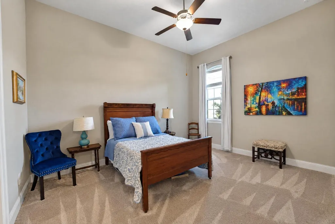
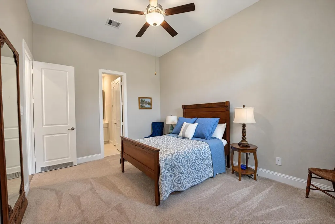
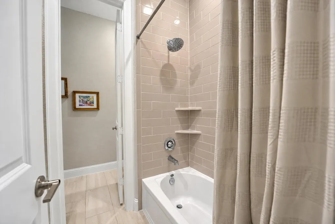
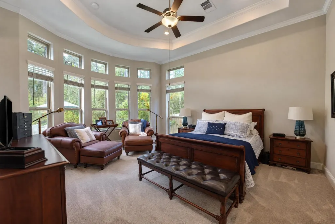
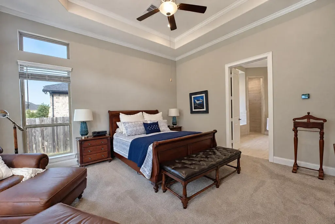
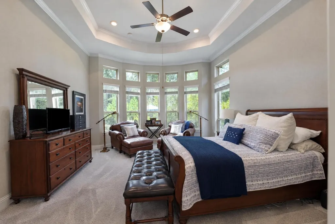
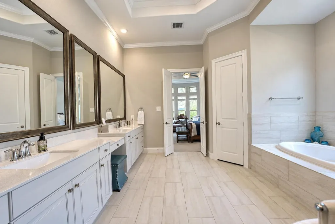
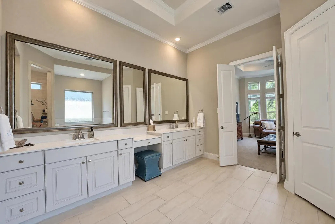
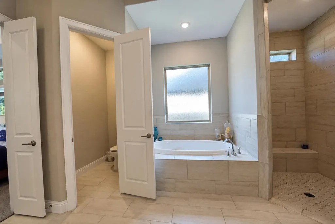
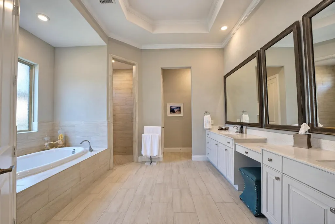
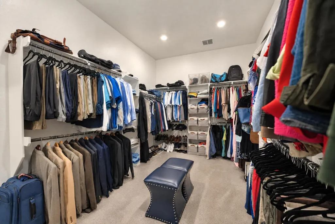
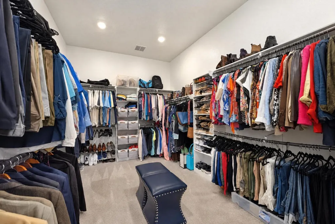
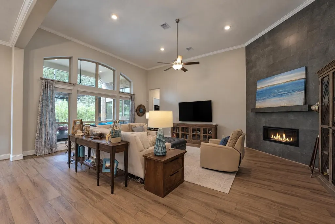
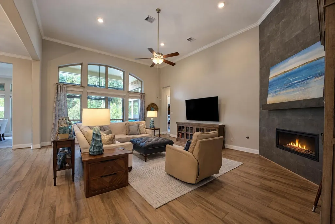
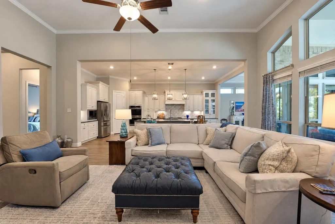
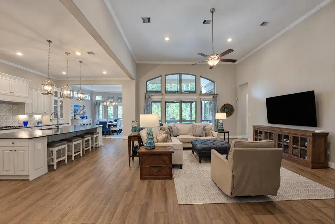
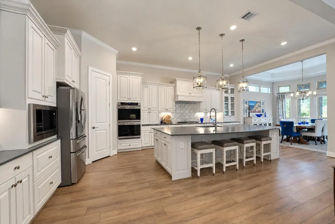
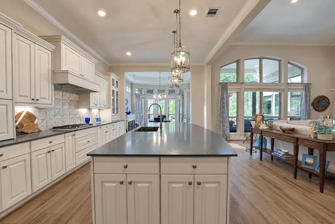
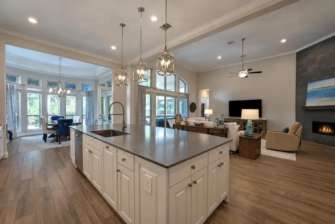
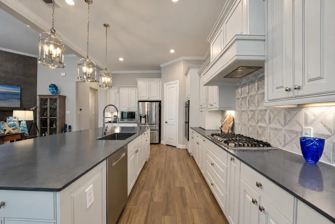
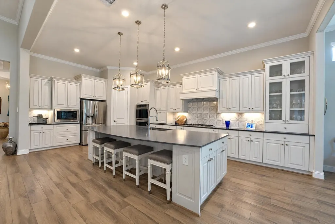
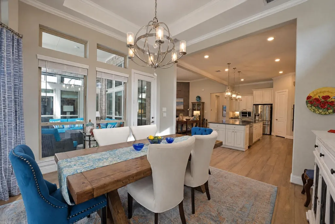
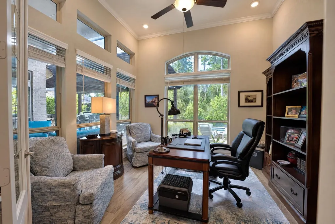
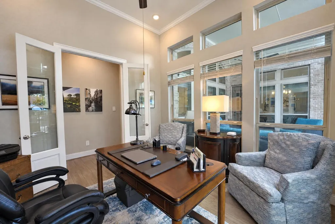
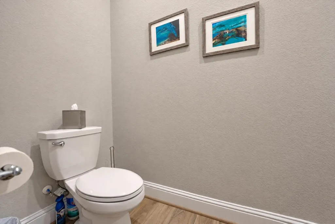
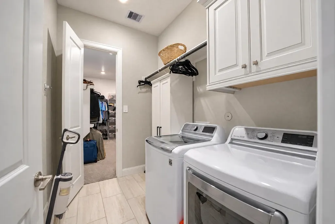
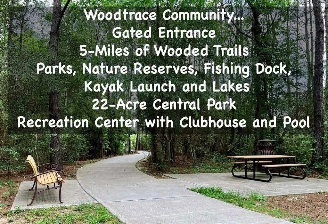
OH My !!!! Just wait until you see this stunning Woodtrace pool home. This one has it all: an absolutely gorgeous backyard with a pool/spa, fire pit, water spills in the pool, two covered patios, travertine decking, outdoor speakers, an outdoor kitchen, and a mosquito system, and best of all, it backs onto THE PERMANENT RESERVE. A true 1-story with 4 BRs, 3.5 Baths, and, get this, a 4-car tandem garage. The primary closet opens into the utility room, with extra room for another refrigerator; quartz countertops in the kitchen and primary bath; a spacious study overlooking the pool; and a dining area overlooking the gorgeous backyard. Wood floors (LVP) throughout except in the bedrooms. Washer, dryer, refrigerator, and garage freezer included. Woodtrac has a 23-acre catch-and-release lake. Community pool and clubhouse, playgrounds, and picnic areas. Located in the Tomball ISD.
| Elementary School | Middle School | High School |
|---|---|---|
| DECKER PRAIRIE ELEMENTARY SCHOOL Elementary School | TOMBALL JUNIOR HIGH SCHOOL Middle School | TOMBALL HIGH SCHOOL High School |
| Price History | |
|---|---|
| 10/31/2026 | Listed $749,900 |
General Features
| Country | US |
|---|---|
| Sewer | Public Sewer |
| Heating | Central,Gas,Zoned |
| Cooling | Central Air,Electric,Zoned |
| Roof | Composition |
| Appliances | Dishwasher,Electric Oven,Gas Cooktop,Disposal,Microwave,Dryer,Refrigerator,Washer |
| HOA Fee | 1200 |
| Garage Spaces | 4 |
| Association Fee Includes | Clubhouse,Common Areas,Other,Recreation Facilities |
| Patio/Porch Features | Covered,Deck,Mosquito System,Patio |
| Architectural Style | Ranch |
| Pool Features | Gunite,Heated,In Ground,Pool/Spa Combo,Association |
| Security Features | Controlled Access,Smoke Detector(s) |
| Construction Materials | Brick,Cement Siding,Stucco |
| Year Built | 2022 |
| Stories Count | 1 |
| Levels | One |
| Property Subtype | Detached |
| Tax Year | 2026 |
| Ownership | Full Ownership |
| Community Features | Community Pool,Master Planned Community,Curbs,Gutter(s) |
| Assoc Fee Paid Per | Annually |
| County | Montgomery |
| New Construction | false |
| Property Type | Residential |
| Association Amenities | Boat Dock,Clubhouse,Controlled Access,Lake or Pond,Meeting/Banquet/Party Room,Party Room,Picnic Area,Playground,Pool,Trash,Gated |
| HOA | true |
| Attached Garage | true |
| Subdivision Name | Woodtrace |
| Facing Direction | East |
| Garage Y/N | true |
| Total Rooms | 8 |
| Full Baths | 3 |
| Status | Active |
| Directions | Go through the gates to the 1st stop sign and turn right on Woodtrace Circle. Follow Woodtrace Circle around to the back until you come to Marina Breeze and turn left. House is down on the right |
| ModificationTimestamp | 2026-11-05T17:38:06.583-00:00 |
| High School | TOMBALL HIGH SCHOOL |
| City | Pinehurst |
| Disclosures | Municipal Utility District Disclosure |
| Association Name | Crest Management |
| High School District | 53 - Tomball |
| MLS Area | 15 |
| Lot Size Units | Square Feet |
| Spa Features | Hot Tub |
| Elementary School | DECKER PRAIRIE ELEMENTARY SCHOOL |
| Tax Annual Amount | 17992 |
| Middle/Junior High School | TOMBALL JUNIOR HIGH SCHOOL |
| MLS Area Minor | Tomball |
| Lease Considered Y/N | false |
| Builder Name | Village |
| Standard Status | Active |
| Middle/Junior School District | 53 - Tomball |
| Elementary School District | 53 - Tomball |
| Year Built Source | Public Records |
| PostalCity | Pinehurst |
| Legal Description | S959413 - WOODTRACE 13, BLOCK 5, LOT 11 |
Interior Features
| Interior Amenities | All Bedrooms Down,Double Vanity,Entrance Foyer,En Suite Bathroom,Full Bath on Main Level,Granite Counters,Hollywood Bath,High Ceilings,Bath in Primary Bedroom,Main Level Primary,Soaking Tub,Separate Shower,Tub Shower,Walk-In Closet(s),Window Treatments,Mud Room |
|---|---|
| Flooring | Carpet,Tile,Travertine,Wood |
| Total Fireplaces | 1 |
| Fireplace Features | Gas Log |
| Air Conditioning Y/N | true |
| Heating Y/N | true |
| Window Features | Window Coverings |
| Fireplace Y/N | true |
| Half Baths | 1 |
| Laundry Features | Washer Hookup,Electric Dryer Hookup,Gas Dryer Hookup |
| Total Bedrooms | 4 |
| Room Type | Breakfast Room/Nook,Entry/Foyer,Family Room,Living Room,Mud Room,Office,Utility Room,Half Bath |
| LivingAreaSource | Appraiser |
| Total Baths | 4 |
| Bedrooms Possible | 4 |
Exterior Features
| Exterior Amenities | Covered Patio,Deck,Fence,Hot Tub/Spa,Irrigation Sprinklers,Outdoor Kitchen,Patio |
|---|---|
| Fencing | Back Yard |
| Parking Features | Attached,Driveway,Garage,Garage Door Opener,Tandem |
| Lot Features | Subdivision,Pond on Lot |
| Water Source | Public |
| Lot Size Area | 13212 |
| Foundation Details | Slab |
| Spa | true |
| Building Area Total | 3534 |
| Lot Size Acres | 0.3033 |
| Road Surface Type | Concrete |
| Lot Size Source | Appraiser |
| Private Pool | true |
Amenities
- Foreclosure
- Views
- Short Sale
- New Construction
- Adult 55+
- Lease To Own
- No HOA Fees
- Furnished
- Primary On Main
- Air Conditioning
- Seller Finance
- Green
- Fixer Upper
- Horse
- Golf
- Fireplace
- Deck
- Garage
- Basement
- Pool
Property vs Single Family Average in 77362
Price
Taxes
Year Built
In The Neighborhood
Just Listed
Pinehurst
$ 379,000
2231 Dellwood Bay Lane
Pinehurst, TX 77362
- Type
- Single Family
- Size
- 1,831 SqFt
- Rooms
- 4 Beds + 2.5 Baths
Pinehurst
$ 640,000
210 Fox Squirrel Court
Pinehurst, TX 77362
- Type
- Single Family
- Size
- 4,220 SqFt
- Rooms
- 5 Beds + 4 Baths
Pinehurst
$ 599,000
219 Chirping Squirrel Court
Pinehurst, TX 77362
- Type
- Single Family
- Size
- 3,305 SqFt
- Rooms
- 4 Beds + 3.5 Baths
Reduced
Pinehurst
$ 454,000
504 Sage Timbers Lane
Pinehurst, TX 77362
- Type
- Single Family
- Size
- 2,713 SqFt
- Rooms
- 4 Beds + 3.5 Baths
Reduced
Pinehurst
$ 499,900
517 Alden Springs Lane
Pinehurst, TX 77362
- Type
- Single Family
- Size
- 2,960 SqFt
- Rooms
- 3 Beds + 3 Baths
Pinehurst
$ 545,900
608 Cypress Bay Lane
Pinehurst, TX 77362
- Type
- Single Family
- Size
- 3,140 SqFt
- Rooms
- 4 Beds + 3.5 Baths
Pinehurst
$ 1,295,000
34202 Mill Creek Court
Pinehurst, TX 77362
- Type
- Single Family
- Size
- 5,486 SqFt
- Rooms
- 5 Beds + 4.5 Baths
Reduced
Pinehurst
$ 659,900
515 Mill Creek Road
Pinehurst, TX 77362
- Type
- Single Family
- Size
- 4,017 SqFt
- Rooms
- 4 Beds + 3.5 Baths
Pinehurst
$ 645,000
622 Platinum Stone Lane
Pinehurst, TX 77362
- Type
- Single Family
- Size
- 3,611 SqFt
- Rooms
- 4 Beds + 4.5 Baths
Reduced
Pinehurst
$ 669,000
1015 Groveton Ridge Lane
Pinehurst, TX 77362
- Type
- Single Family
- Size
- 3,703 SqFt
- Rooms
- 4 Beds + 4.5 Baths
Reduced
Pinehurst
$ 806,000
902 Falcon Hollow Lane
Pinehurst, TX 77362
- Type
- Single Family
- Size
- 4,640 SqFt
- Rooms
- 5 Beds + 4.5 Baths
Reduced
Pinehurst
$ 284,500
35432 Woodtrace Circle
Pinehurst, TX 77362
- Type
- Single Family
- Size
- 1,510 SqFt
- Rooms
- 3 Beds + 2 Baths
 The information being provided by Houston Association of REALTORS, Inc. is for the consumer's personal, non-commercial use and may not be used for any purpose other than to identify prospective properties consumers may be interested in purchasing. Any information relating to real estate for sale referenced on this web site comes from the Internet Data Exchange (IDX) program of the Houston Association of REALTORS, Inc. This web site may reference real estate listing(s) held by a brokerage firm other
 © 2026 Bryan College Station Regional Association of Realtors. All rights reserved. Information deemed to be reliable but not guaranteed. The data relating to real estate for sale on this website comes in part from the Broker Reciprocitysm Program. Real estate listings held by brokerage firms other than Grand Terra are marked with the BR logo and detailed information about them includes the name of the listing brokers. Listing broker has attempted to offer accurate data, but buyers are advised
